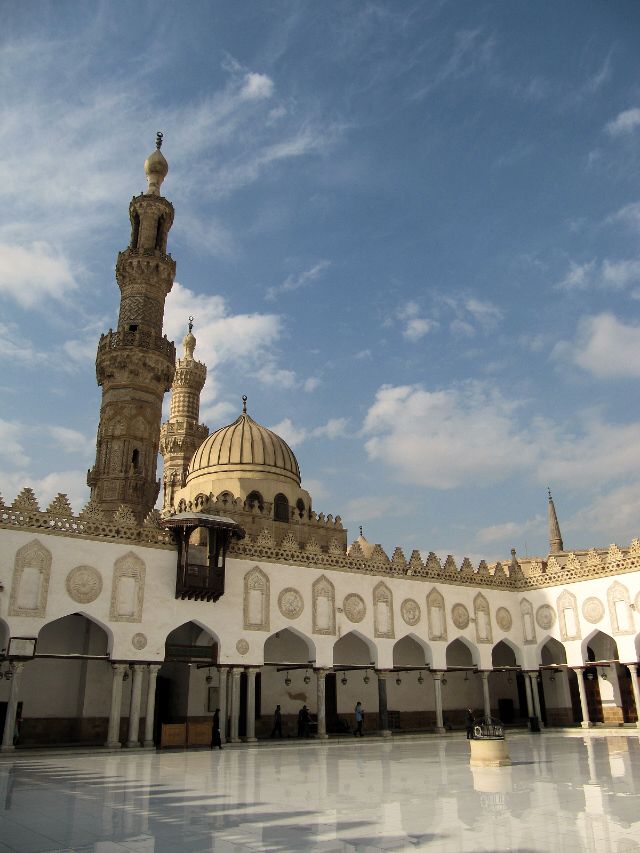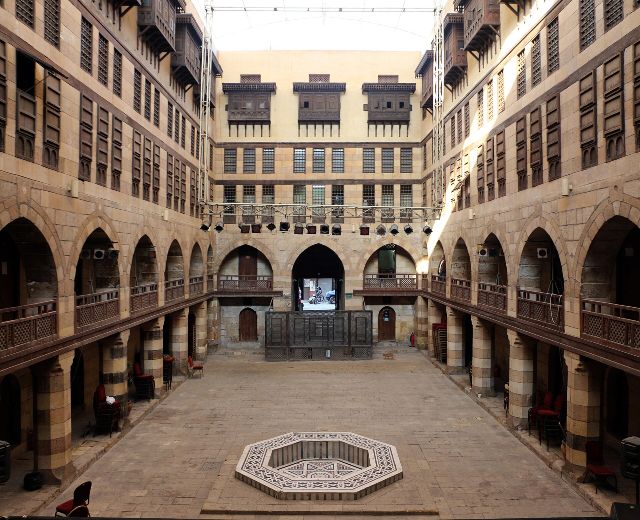


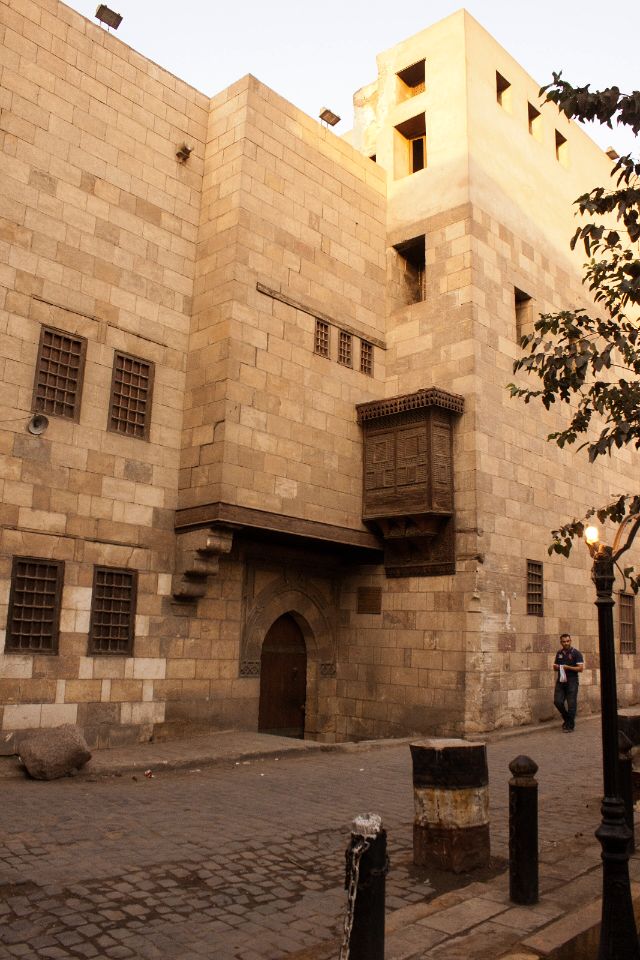
Behind al-Azhar, Bayt Zaynab Khatun preserves the idea of a Cairene house organised around its interior. Its earliest surviving sections are Mamluk, with later Ottoman additions and alterations. The building records a long life of occupation and change rather than a single moment of construction.
Begin with the courtyard, then follow the house towards upper halls and wooden screens that regulate light and views. In the principal reception hall, differing floor levels distinguish the central space from the sides. These arrangements make domestic life visible through the architecture of privacy, movement and gathering.